
BEDS2
BATHS2 full
SQUARE FEET1,630
MLS#2632995
STATUSActive
PROPERTY TYPEResidential -
SUBDIVISIONHoney Creek B6-9
SCHOOLUnion - Sch Dist
Property Description
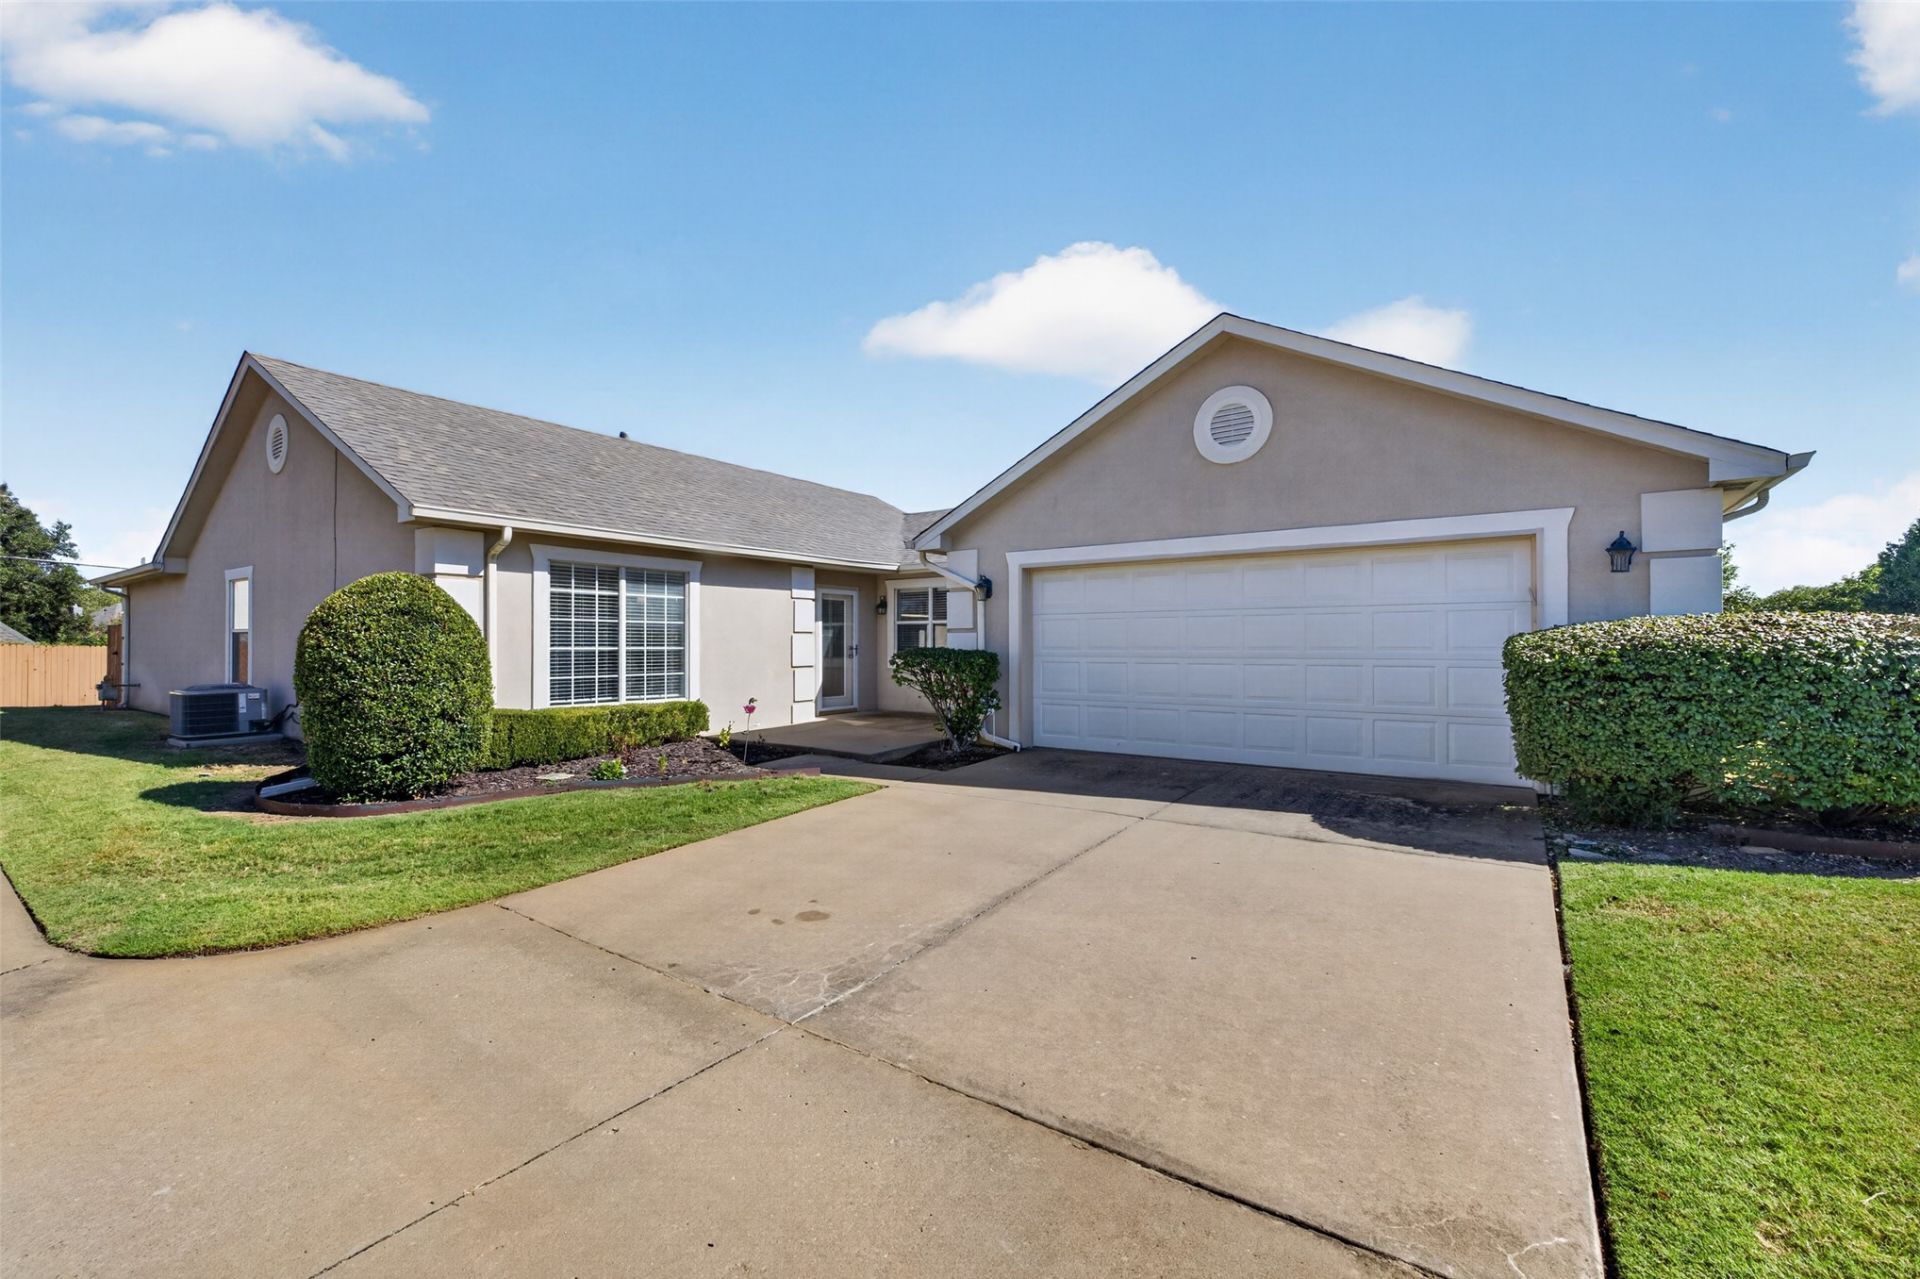
Gated. Spacious. Effortless. Welcome to one of Honey Creek's most sought-after patio home floor plans! Beautifully maintained, freshly painted, and enhanced with new light fixtures, this move-in-ready home offers an elevated lock-and-leave lifestyle in desirable gated Honey Creek. The generously proportioned duplex floor plan features an inviting open design with two spacious living areas, two large bedrooms, and two full baths. The private primary suite offers an ensuite bath with a large soaking tub, separate shower, and spacious walk-in closet. The beautifully open kitchen flows seamlessly into the family room and features a convenient bar-height seating area, perfect for casual dining and entertaining. A charming sunroom provides an additional versatile retreat for morning coffee, reading, or relaxing. The extra-wide two-car garage offers exceptional convenience and additional room for storage. Enjoy true carefree lock-and-leave living, with neighborhood yard maintenance included. Ideally located near shopping, restaurants, and Highway 169, this exceptional patio home delivers the perfect blend of space, style, privacy, and effortless living in one of Tulsa's desirable gated communities.
Property Features
Property Type: Residential -
Basement: None
Cooling: Central Air
Fireplaces: 1
Garage: 2 car attached
Heating: Central, Electric, Gas
Home Style: Ranch, Patio Home
Lot Size: 0.15 Acres
Roof Type: Asphalt, Fiberglass
Stories: 1.0
Taxes: $3,482
Year Built: 1997
Amenities
Attic
High Ceilings
High Speed Internet
Laminate Counters
Cable TV
Vaulted Ceiling(s)
Wired for Data
Ceiling Fan(s)
Electric Oven Connection
Electric Range Connection
Gas Range Connection
Sprinkler/Irrigation
Landscaping
Rain Gutters
Feature Descriptions
Accessibility: Accessible Doors
Appliances: Dishwasher, Disposal, Gas Water Heater, Microwave, Oven, Range
Association Amenities: Gated
Body of Water: Arkansas River
Building Features: Handicap Access
Community Features: Gutter(s)
Door Features: Storm Door(s)
Exterior: Other, Wood Frame
Fencing: Privacy
Fireplace: Gas Log, Gas Starter
Flooring: Carpet, Tile, Wood Veneer
HOA Fee: 95/ Monthly
HOA Y/N: Yes
Laundry: Washer Hookup, Electric Dryer Hookup, Gas Dryer Hookup
Lot: None
Parcel#: 76011-83-13-18790
Parking: Attached, Garage
Parking Notes: Attached, Garage
Patio/Porch: Enclosed, Patio, Porch
Security: No Safety Shelter, Security System Owned, Smoke Detector(s)
Sewer: Public Sewer
Utilities: Cable Available, Electricity Available, Fiber Optic Available, Natural Gas Available, High Speed Internet Available, Other, Phone Available, Water Available
Water: Public
Water Features: Other
Window: Aluminum Frames, Vinyl
Local Schools
High School: Union
Middle School: Union
Elementary School: Jarman
School District: Union - Sch Dist
Listed By / Shown By
Listed By
Agency Name: Chinowth & Cohen

Shown By
Agent Name: Mitchell Greene
Agent Phone: (918) 576-3052
Estimate Your Payment
Estimated Payment
$ 957.23 per month $589.78 Principal & Interest $290.17 Property Tax $77.29 Homeowner's Insurance
8311 S 84th East Place | MLS# 2632995
This home located at 8311 S 84th East Place , Tulsa, OK 74133 is currently listed for sale by Chinowth & Cohen, with an asking price of $265,000. This property was built in 1997 and has 2 bedrooms and 2 full baths with 1630 sq. ft. S 84th East Place is located in the Honey Creek B6-9 subdivision within the Union - Sch Dist school district. Search Honey Creek B6-9 real estate on www.mitchellgreenerealty.com today.