
BEDS4
BATHS3 full
SQUARE FEET2,590
MLS#2618408
STATUSActive
PROPERTY TYPEResidential -
SUBDIVISIONFalcon Ridge Estates
SCHOOLBixby - Sch Dist
Property Description
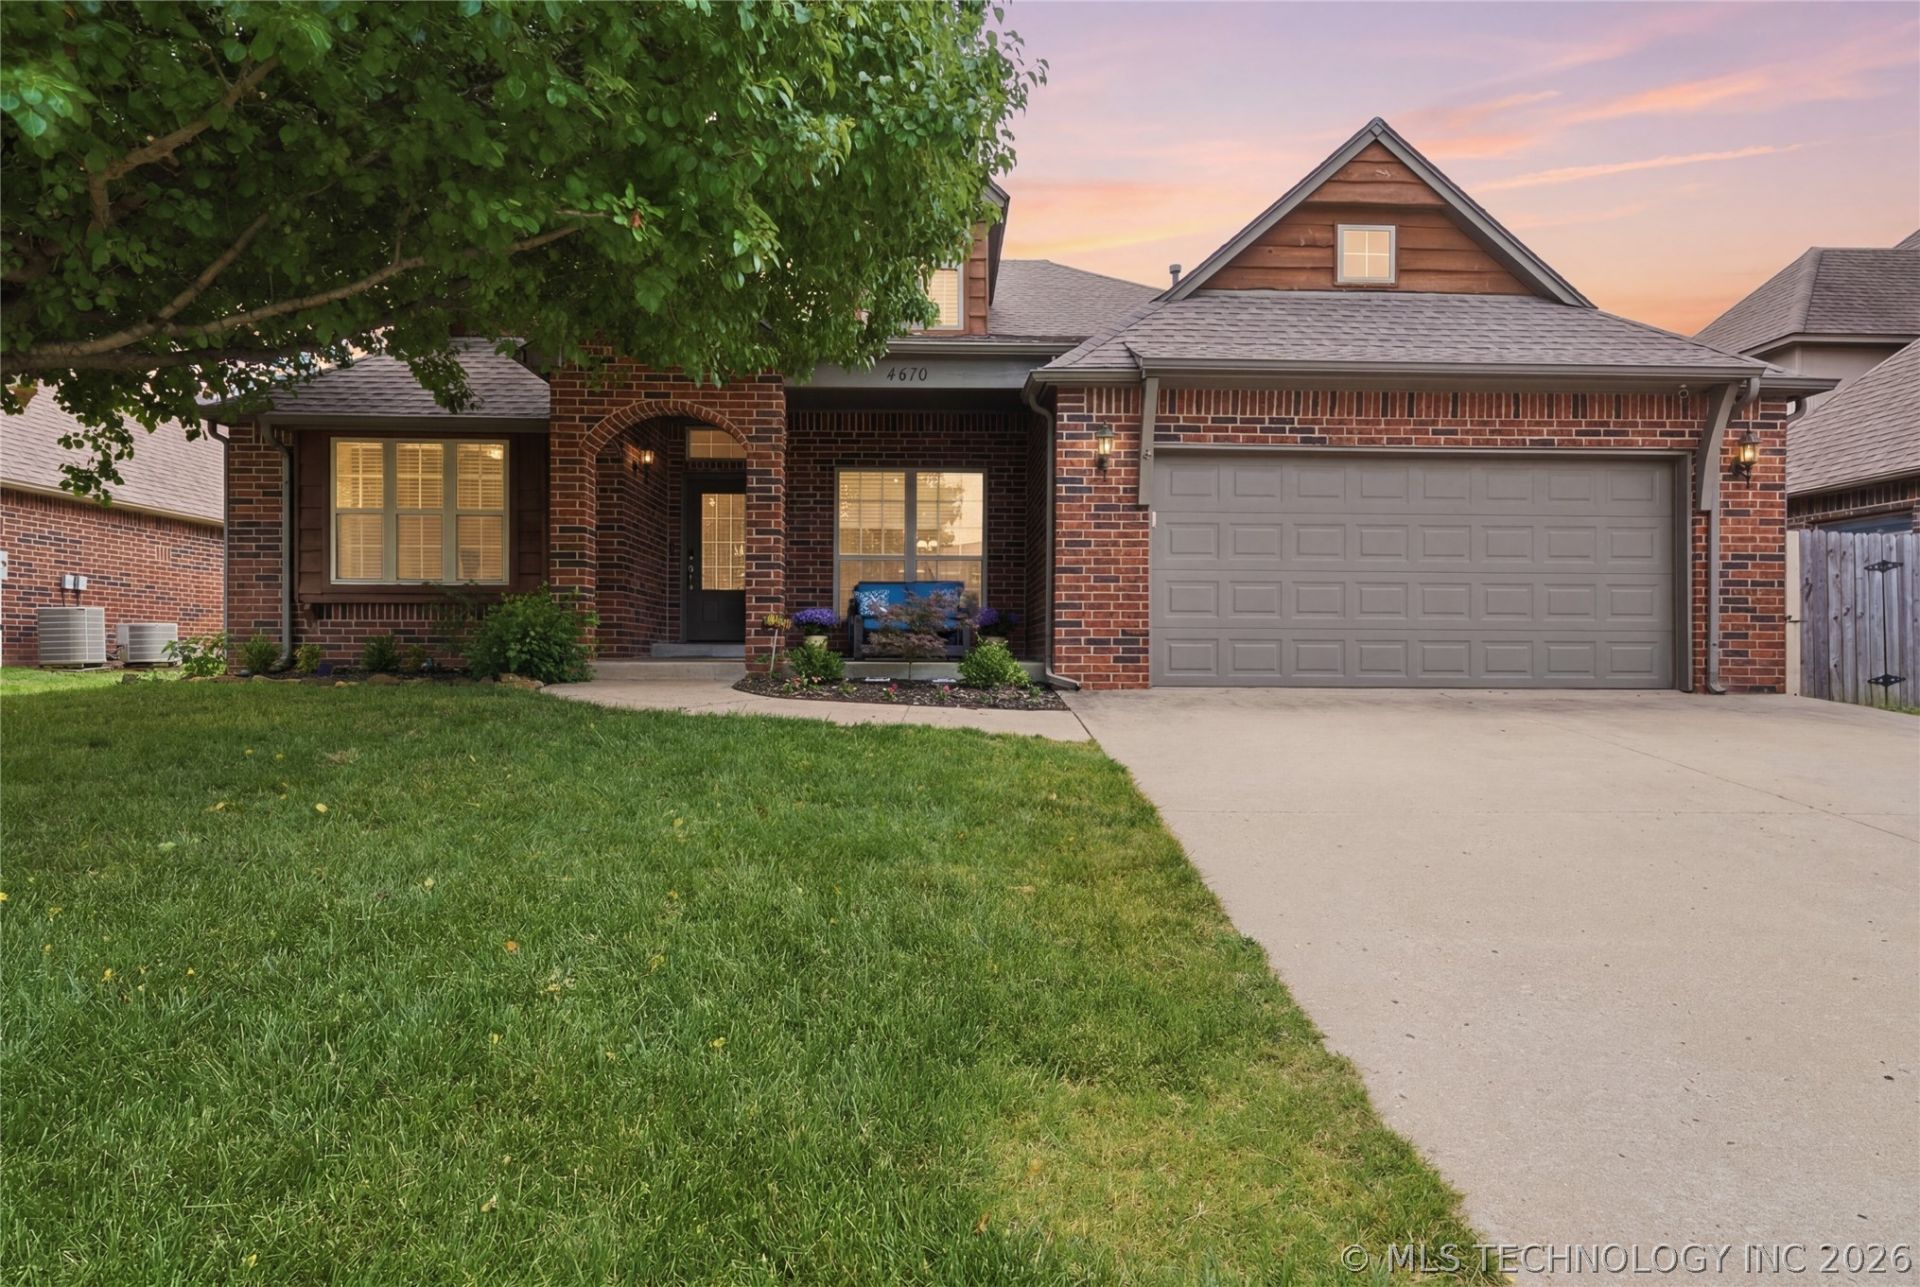
Better than new! Why pay the price for new when you can be in this amazing home in an established neighborhood for thousands less than new construction? The roof and HVAC are new. Designed with flexibility in mind, this spacious floor plan is perfect for any stage of life. The main level features 3 bedrooms, 2 baths, split floorplan and a dedicated office or flex space, while the upstairs offers a private 4th bedroom or game room with a full bath. The large kitchen includes newer stainless steel appliances, granite countertops, and a pantry for added storage. This beautifully maintained 4-bedroom, 3-bath home is located in the desirable and quiet neighborhood of Falcon Ridge with community pool! Located in the Bixby Central School District!
Property Features
Property Type: Residential -
Basement: None
Cooling: Central Air, Zoned
Fireplaces: 1
Garage: 2 car attached
Heating: Central, Gas
Home Style: Craftsman
Lot Size: 0.18 Acres
Roof Type: Asphalt, Fiberglass
Stories: 2.0
Taxes: $4,350
Year Built: 2003
Amenities
Granite Counters
High Ceilings
Cable TV
Ceiling Fan(s)
Electric Oven Connection
Electric Range Connection
Programmable Thermostat
Concrete Driveway
Rain Gutters
Feature Descriptions
Appliances: Built-In Range, Disposal, Gas Water Heater, Microwave, Oven, Range
Association Amenities: Pool
Community Features: Gutter(s), Sidewalks
Days on Site: 107
Exterior: Brick, Wood Frame
Fencing: Privacy
Fireplace: Gas Log
Flooring: Carpet, Tile
HOA Fee: 50/ Monthly
HOA Y/N: Yes
Laundry: Washer Hookup, Electric Dryer Hookup, Gas Dryer Hookup
Lot: Mature Trees
Parcel#: 57692-73-16-00780
Parking: Attached, Garage
Parking Notes: Attached, Garage
Patio/Porch: Covered, Patio, Porch
Security: No Safety Shelter
Sewer: Public Sewer
Utilities: Cable Available, Electricity Available, Natural Gas Available, High Speed Internet Available, Water Available
Water: Public
Window: Vinyl
Local Schools
High School: Bixby
Elementary School: Central
School District: Bixby - Sch Dist
Listed By / Shown By
Listed By
Agency Name: Keller Williams Preferred
Shown By
Agent Name: Mitchell Greene
Agent Phone: (918) 576-3052
Agency Title: Chinowth & Cohen

Estimate Your Payment
Estimated Payment
$ 1,281.29 per month $812.33 Principal & Interest $362.50 Property Tax $106.46 Homeowner's Insurance
4610 E 143rd Street | MLS# 2618408
This home located at 4610 E 143rd Street, Bixby, OK 74008 is currently listed for sale with an asking price of $365,000. This property was built in 2003 and has 4 bedrooms and 3 full baths with 2590 sq. ft. E 143rd Street is located in the Falcon Ridge Estates subdivision within the Bixby - Sch Dist school district. Search Falcon Ridge Estates real estate on www.mitchellgreenerealty.com today.