
BEDS3
BATHS2 full
SQUARE FEET1,550
MLS#2632533
STATUSActive
PROPERTY TYPEResidential -
SUBDIVISIONPark Place Heights Ph 1 Rep
SCHOOLMustang - Sch Dist
Property Description
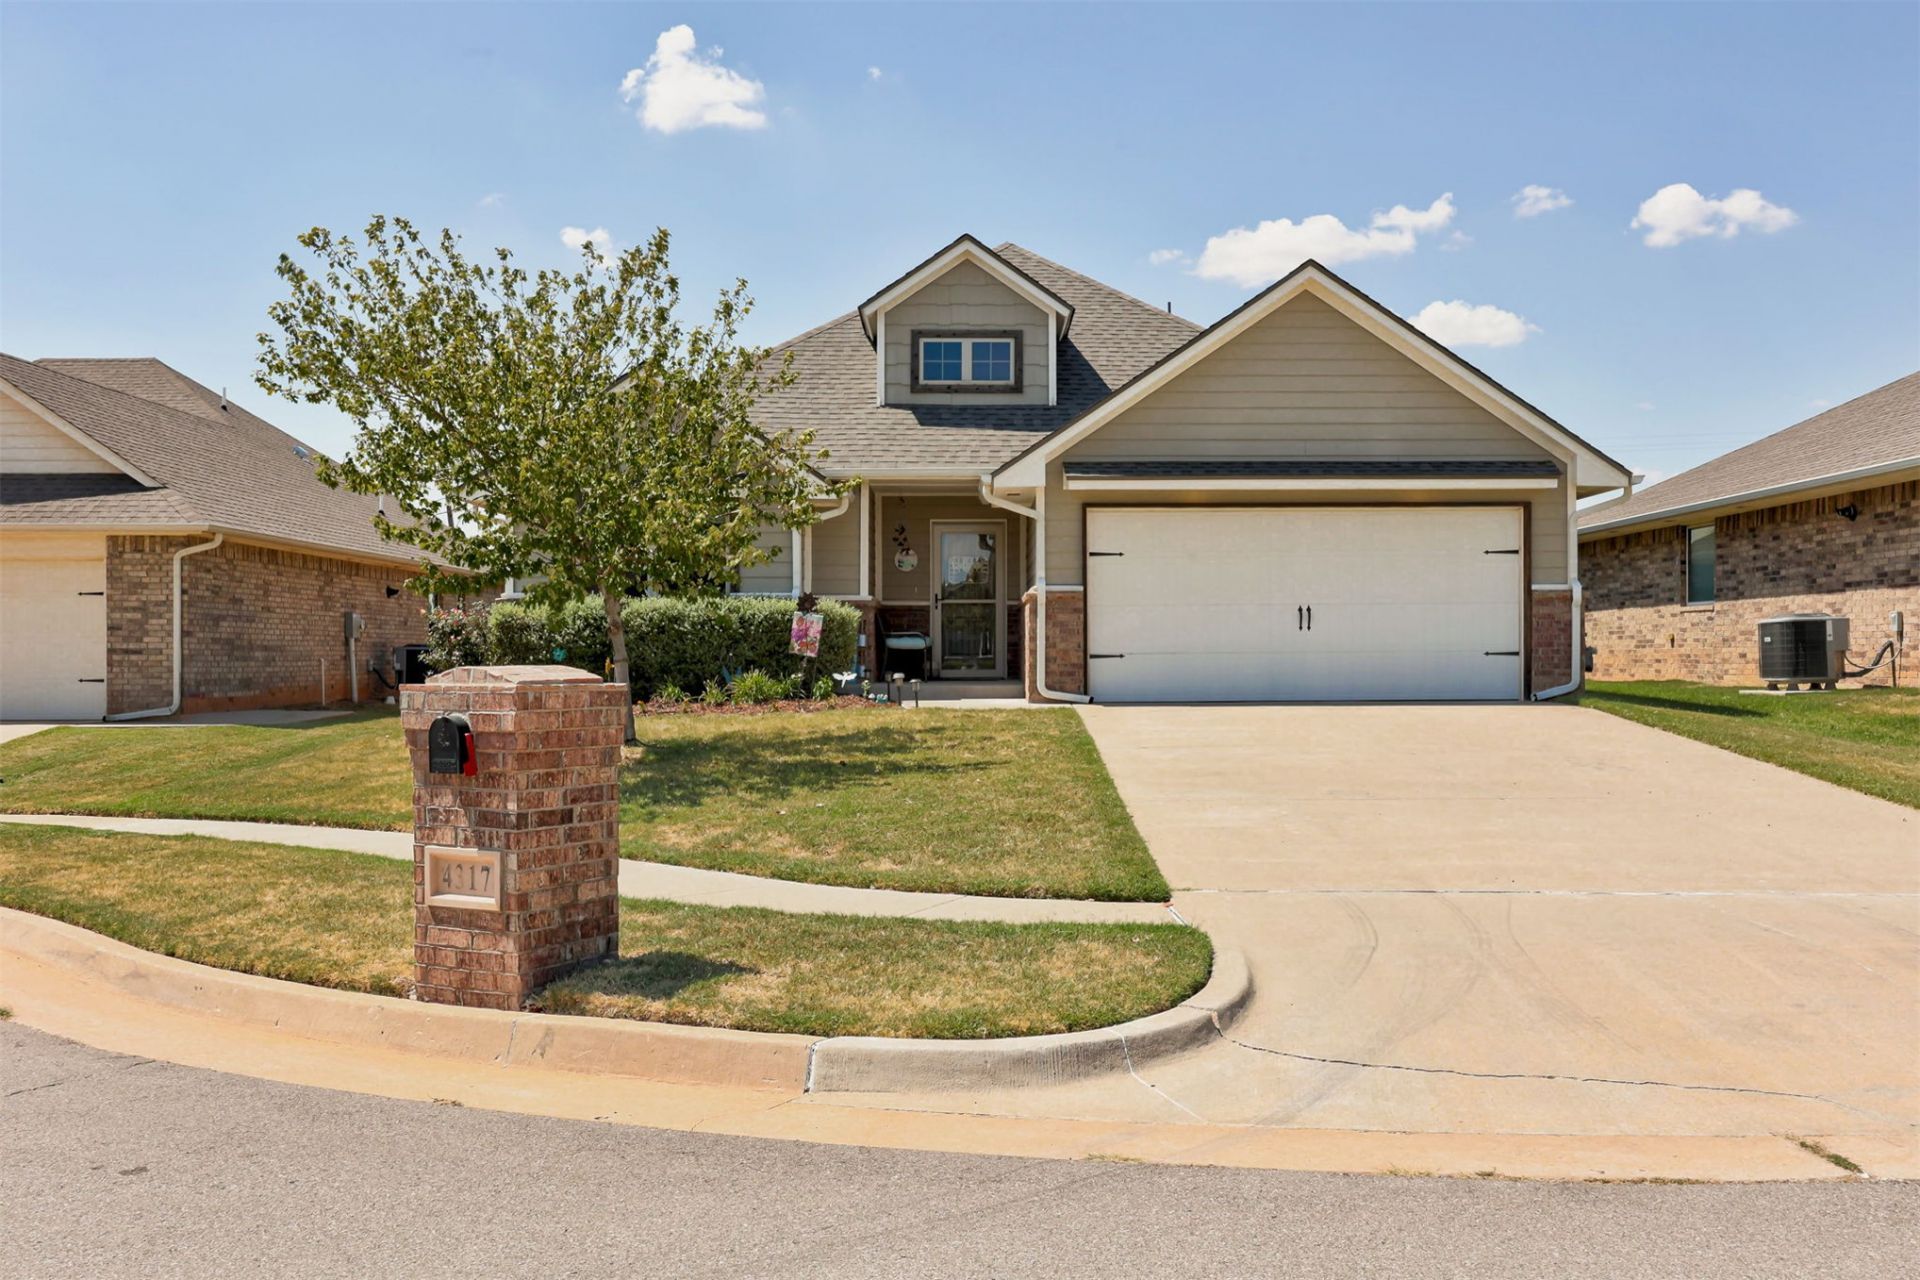
This 2021 Home by Taber has been meticulously maintained. NEW ROOF! New gutters to be installed prior to closing. Priced better than new, this 3 bed 2 bath beauty is an open concept kitchen and living room with lots of natural light and a fireplace! Primary bed and bath are upscale with jetted tub and full tile walk in shower. Other amenities that this home provides are Smart Home Technology, a whole home air filtration system, Rinnai Tankless water heater, R-44 insulation, a TechShield radiant barrier, garage floor storm shelter, and a sprinkler system.
Property Features
Property Type: Residential -
Basement: None
Cooling: Central Air
Fireplaces: 1
Garage: 2 car attached
Heating: Central, Gas
Home Style: Ranch
Lot Size: 0.16 Acres
Roof Type: Asphalt, Fiberglass
Stories: 1.0
Taxes: $3,648
Year Built: 2021
Amenities
Attic
Granite Counters
High Ceilings
High Speed Internet
Quartz Counters
Stone Counters
Cable TV
Wired for Data
Ceiling Fan(s)
Gas Range Connection
Gas Oven Connection
Programmable Thermostat
Fire Pit
Sprinkler/Irrigation
Landscaping
Rain Gutters
Feature Descriptions
Appliances: Dishwasher, Disposal, Gas Water Heater, Microwave, Oven, Range, Tankless Water Heater
Association Amenities: None
Community Features: Gutter(s), Sidewalks
Days on Site: 1
Door Features: Storm Door(s)
Exterior: Brick, HardiPlank Type, Wood Frame
Fencing: Full, Privacy
Fireplace: Gas Log, Outside
Flooring: Carpet, Tile
HOA Fee: 330/ Annually
HOA Y/N: Yes
Laundry: Washer Hookup, Electric Dryer Hookup, Gas Dryer Hookup
Lot: Cul-De-Sac
Parcel#: 090142602
Parking: Attached, Garage, Circular Driveway
Parking Notes: Attached, Garage, Circular Driveway
Patio/Porch: Covered, Patio, Porch
Security: Safe Room Interior
Sewer: Public Sewer
Utilities: Cable Available, Electricity Available, Natural Gas Available, High Speed Internet Available, Water Available
Water: Public
Window: Vinyl
Local Schools
High School: Mustang
Elementary School: Mustang Valley
School District: Mustang - Sch Dist
Listed By / Shown By
Listed By
Agency Name: McGraw, REALTORS
Shown By
Agent Name: Mitchell Greene
Agent Phone: (918) 576-3052
Agency Title: Chinowth & Cohen

Estimate Your Payment
Estimated Payment
$ 1,034.00 per month $645.41 Principal & Interest $304.00 Property Tax $84.58 Homeowner's Insurance
4317 Palisade Lane | MLS# 2632533
This home located at 4317 Palisade Lane , Oklahoma City, OK 73179 is currently listed for sale with an asking price of $290,000. This property was built in 2021 and has 3 bedrooms and 2 full baths with 1550 sq. ft. Palisade Lane is located in the Park Place Heights Ph 1 Rep subdivision within the Mustang - Sch Dist school district. Search Park Place Heights Ph 1 Rep real estate on www.mitchellgreenerealty.com today.