
BEDS3
BATHS2 full
SQUARE FEET1,865
MLS#2632878
STATUSActive
PROPERTY TYPEResidential -
SUBDIVISIONVillage Park
SCHOOLSkiatook - Sch Dist
Property Description
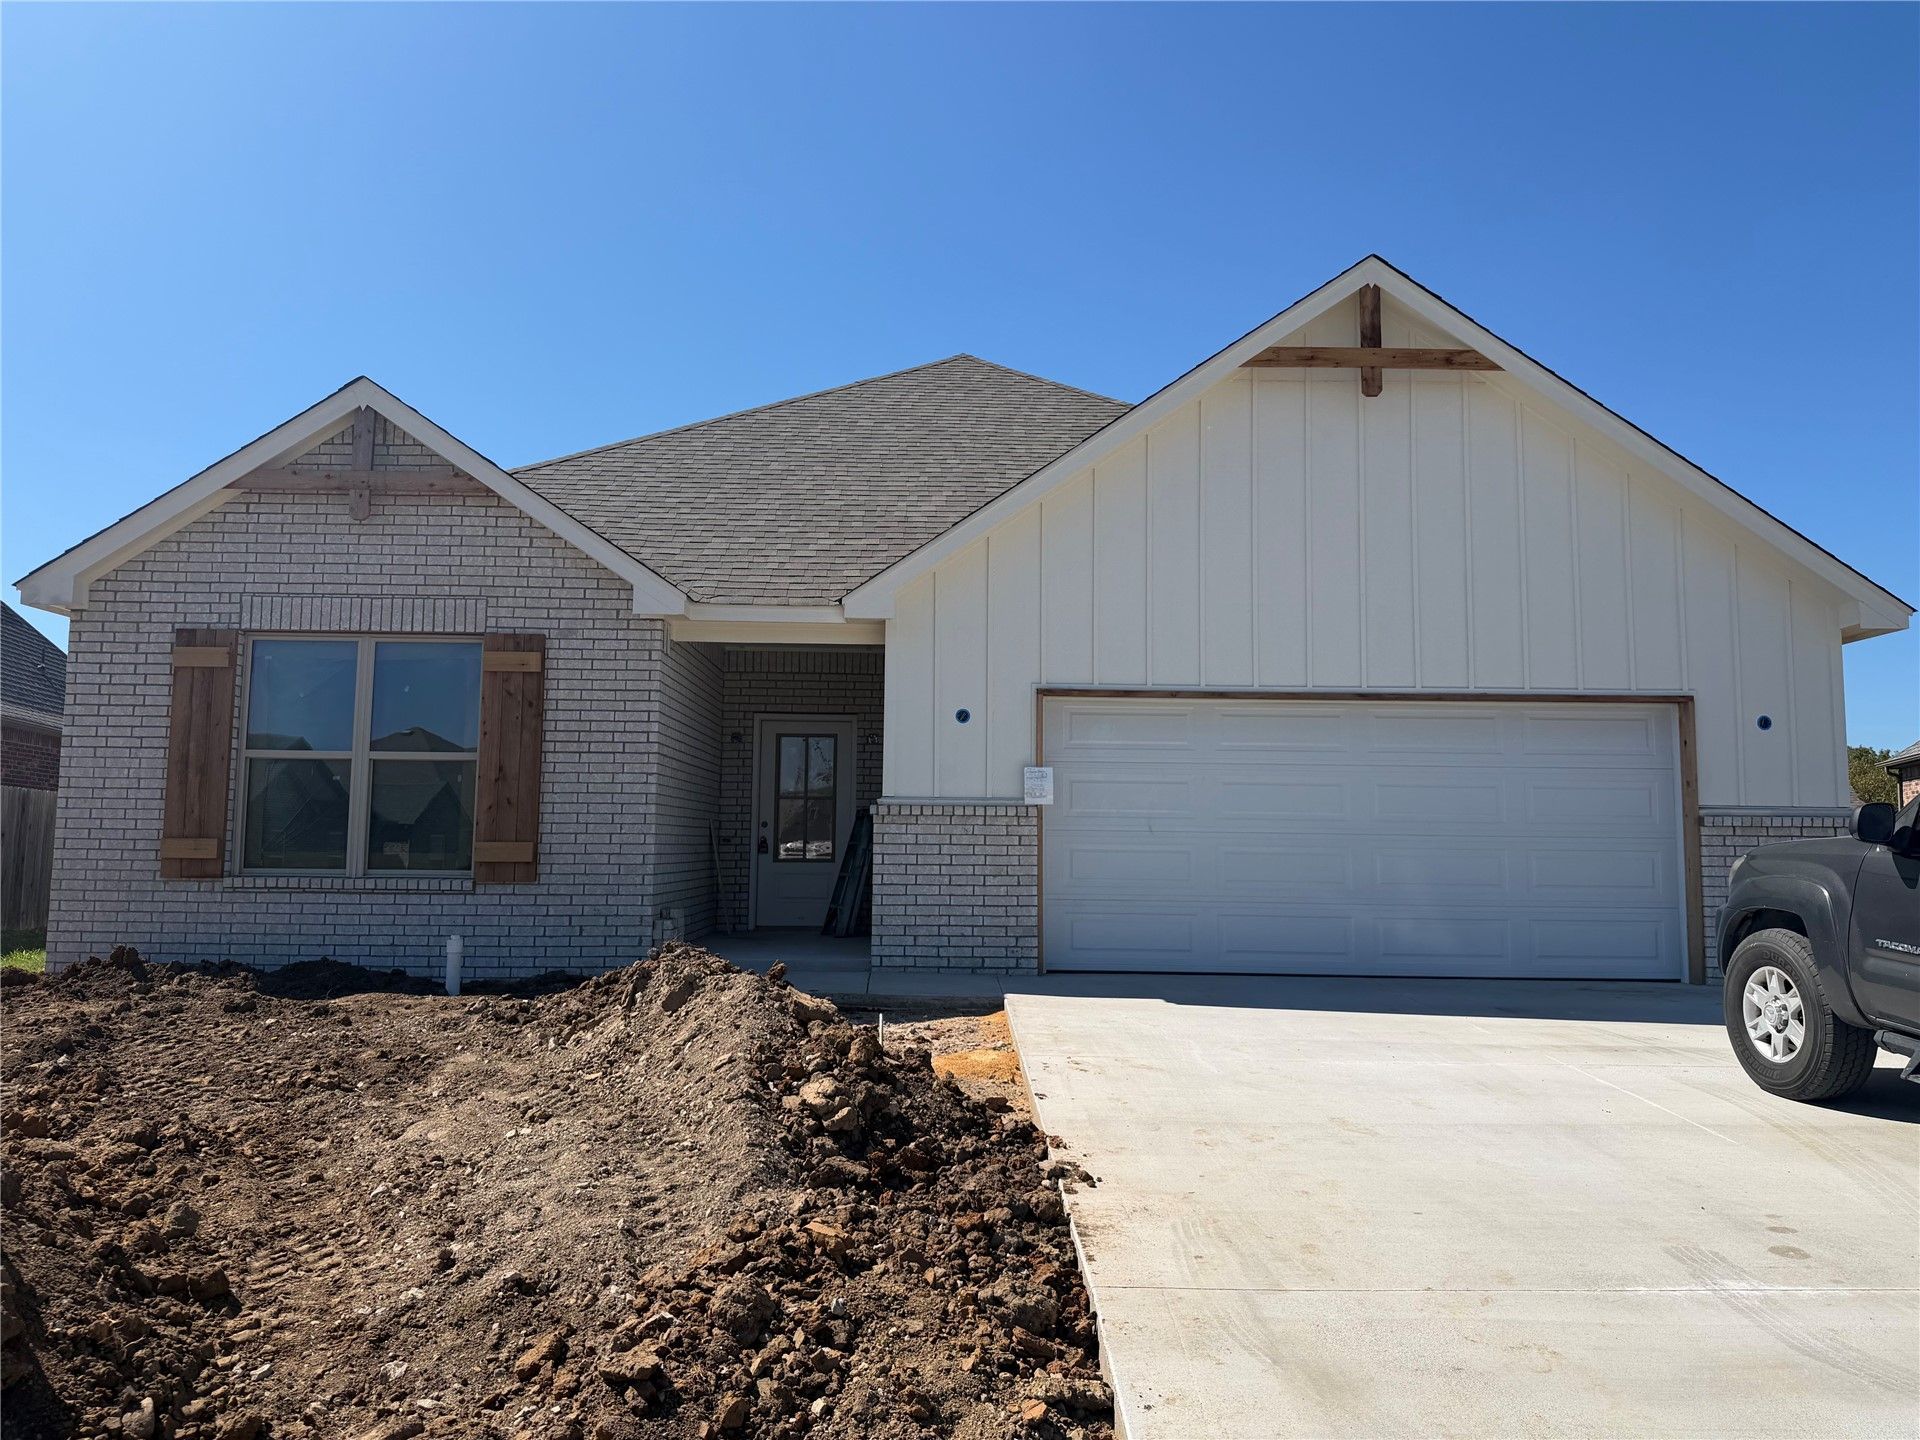
Welcome home to this beautifully crafted new construction in Village Park, built by Two Skies Custom Homes. This thoughtfully designed 3-bedroom, 2-bath home with a 2-car garage offers quality finishes, a functional split-bedroom floor plan, and stylish details throughout. Step inside to beautiful wood flooring complemented by custom tile in the bathrooms and laundry room. The spacious kitchen is designed for both everyday living and entertaining, featuring quartz countertops, a large center island, walk-in pantry, and plenty of workspace and storage. The private primary suite is tucked away from the secondary bedrooms and features a vaulted ceiling, generous walk-in closet, and spa-inspired bath with double vanities, a walk-in shower, and separate soaking tub. Two additional bedrooms and a full bath provide comfortable space for family, guests, or a home office. Out back, enjoy the covered porch-perfect for morning coffee, grilling, or relaxing at the end of the day. Estimated completion in approximately 4-6 weeks! Don't miss the opportunity to make this brand-new Village Park home yours and be the first to call it home.
Property Features
Property Type: Residential -
Cooling: Central Air
Fireplaces: 1
Garage: 2 car attached
Heating: Central, Gas
Home Style: Craftsman
Lot Size: 0.25 Acres
Roof Type: Asphalt, Fiberglass
Stories: 1.0
Taxes: $276
Year Built: 2026
Amenities
Attic
High Ceilings
High Speed Internet
Quartz Counters
Stone Counters
Vaulted Ceiling(s)
Wired for Data
Ceiling Fan(s)
Electric Oven Connection
Gas Range Connection
Programmable Thermostat
Concrete Driveway
Landscaping
Rain Gutters
Feature Descriptions
Accessibility: Accessible Doors, Accessible Hallway(s)
Appliances: Convection Oven, Dishwasher, Disposal, Gas Water Heater, Microwave, Oven, Range, Stove
Association Amenities: None
Body of Water: Skiatook Lake
Community Features: Gutter(s), Marina, Sidewalks
Days on Site: 1
Door Features: Insulated Doors
Exterior: Brick, Other, Wood Siding, Wood Frame
Fencing: Partial, Privacy
Fireplace: Other
Flooring: Carpet, Hardwood, Tile
HOA Fee: 225/ Annually
HOA Y/N: Yes
Laundry: Washer Hookup, Electric Dryer Hookup, Gas Dryer Hookup
Lot: None
Parcel#: 570081525
Parking: Attached, Garage, Workshop in Garage
Parking Notes: Attached, Garage, Workshop in Garage
Patio/Porch: Covered, Patio, Porch
Security: No Safety Shelter, Smoke Detector(s)
Sewer: Public Sewer
Utilities: Electricity Available, Fiber Optic Available, Natural Gas Available, Water Available
Water: Public
Water Features: Beach Access, Boat Ramp/Lift Access
Window: Vinyl, Insulated Windows
Local Schools
High School: Skiatook
Middle School: Skiatook
Elementary School: Skiatook
School District: Skiatook - Sch Dist
Listed By / Shown By
Listed By
Agency Name: Chinowth & Cohen

Shown By
Agent Name: Mitchell Greene
Agent Phone: (918) 576-3052
Estimate Your Payment
Estimated Payment
$ 877.60 per month $755.58 Principal & Interest $23.00 Property Tax $99.02 Homeowner's Insurance
4230 Village Park Drive | MLS# 2632878
This home located at 4230 Village Park Drive, Skiatook, OK 74070 is currently listed for sale by Chinowth & Cohen, with an asking price of $339,500. This property was built in 2026 and has 3 bedrooms and 2 full baths with 1865 sq. ft. Village Park Drive is located in the Village Park subdivision within the Skiatook - Sch Dist school district. Search Village Park real estate on www.mitchellgreenerealty.com today.