
BEDS2
BATHS2 full 1 partial
SQUARE FEET2,388
MLS#2627638
STATUSActive
PROPERTY TYPEResidential - Townhouse
SUBDIVISIONRiverside Drive addn III amd
SCHOOLTulsa - Sch Dist
Property Description
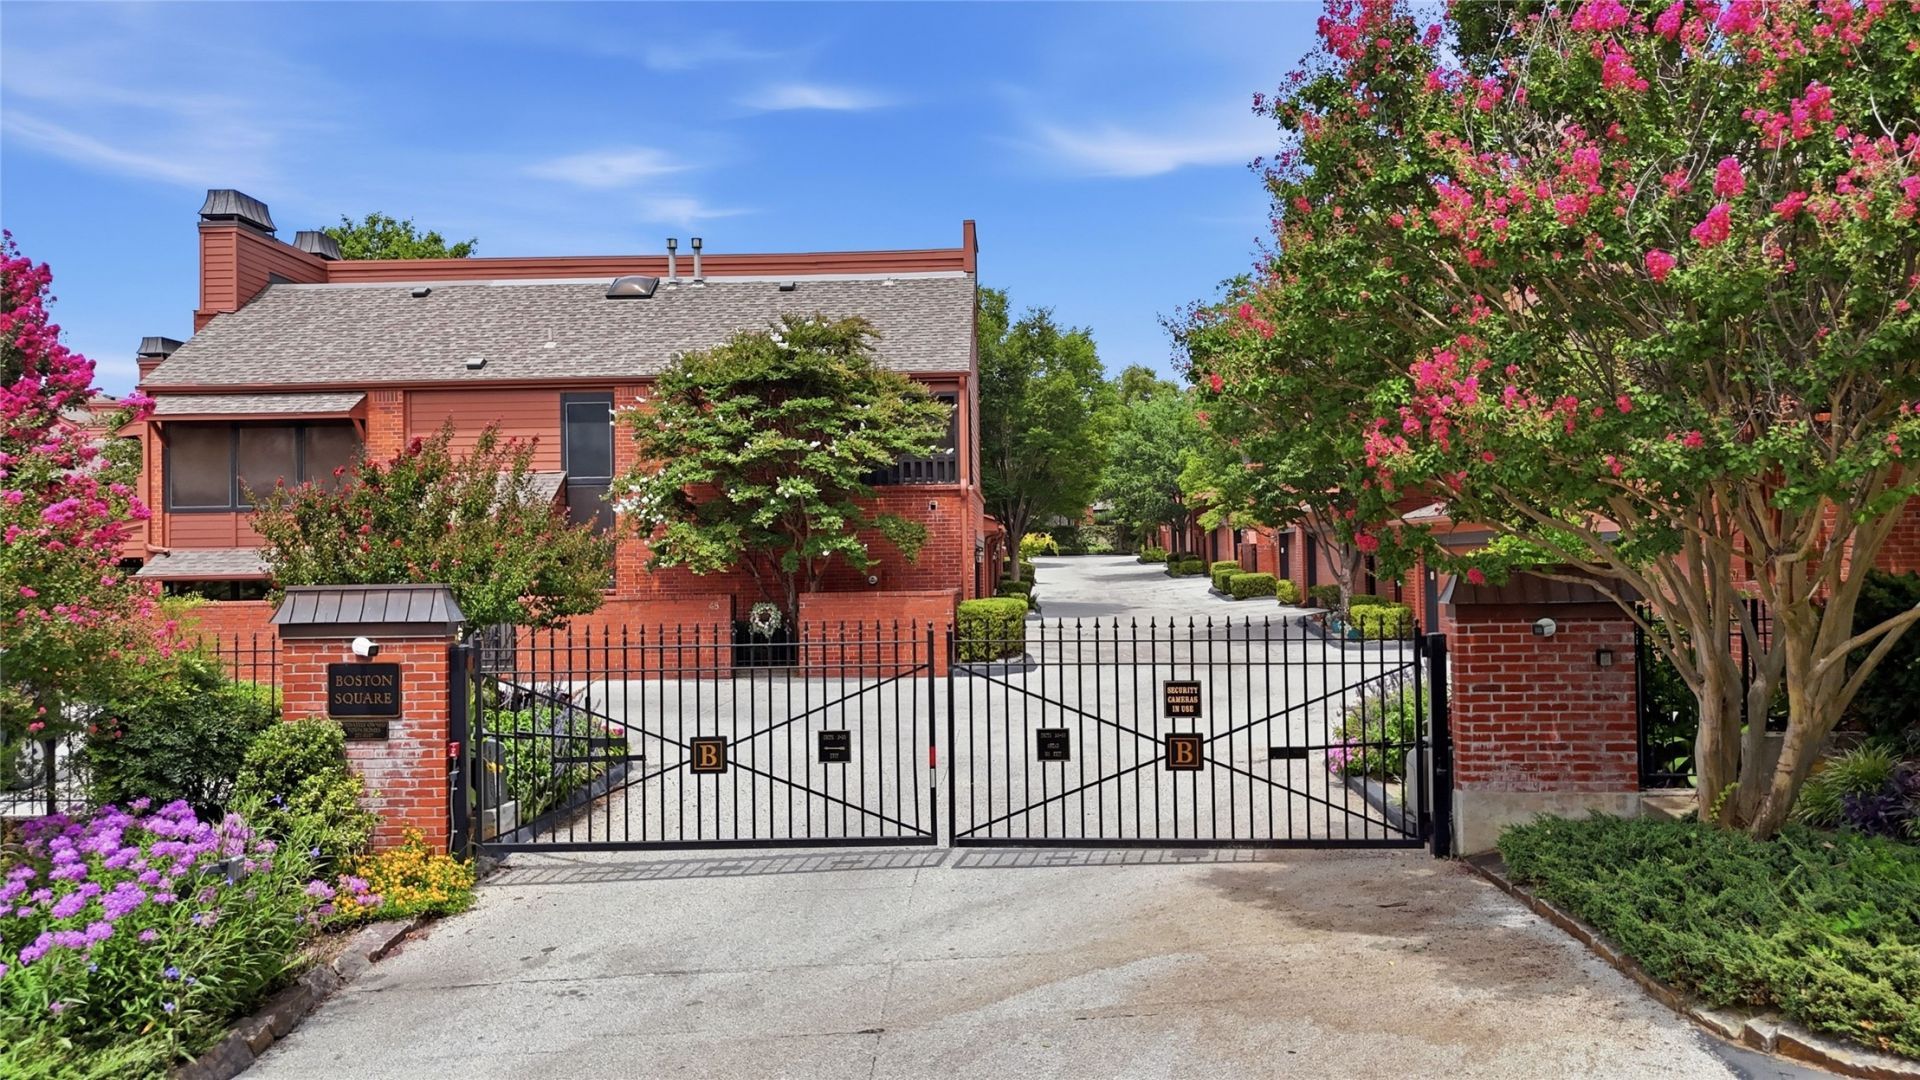
Located in the historic Maple Ridge neighborhood, this exquisite 2 bed, 2 1/2 bath home is minutes from downtown, Cherry St & Brookside. One block from Riverside Drive and four blocks from the Gathering Place, this home's location offers unlimited possibilities for shopping, theatre, dining, etc. Unique tiled floors throughout the first floor, granite counters, fresh paint, open living area and the wonderful kitchen make this home a must see! The kitchen offers an abundance of storage including an appliance closet and over-sized pantry. The upstairs primary bedroom features custom-built, walk-in closets, over-sized bathroom and a private balcony. The second bedroom features an additional space (not included in SF), perfect for an office, reading or workout room, etc. A third upstairs room also offers multiple uses. The tw0-car garage provides loads of storage. The home opens onto a private entry courtyard complete with a secluded, private back patio including direct access to the pool. Fully gated and security conscious, Boston Square offers full service living without the hassle of lawn, garden and pool care. Features such as crown molding, two gas fireplaces, custom blinds, new HCAV 2026, newer roof and exterior paint, upscale appliances, professional landscaping makes this home a superior choice!
Property Features
Property Type: Residential - Townhouse
Basement: None
Cooling: Central Air,2 Units
Fireplaces: 2
Garage: 2 car attached
Heating: Central, Gas, Multiple Heating Units
Roof Type: Asphalt, Fiberglass
Stories: 2.0
Taxes: $5,282
Year Built: 1982
Amenities
Dry Bar
Granite Counters
High Ceilings
Cable TV
Vaulted Ceiling(s)
Ceiling Fan(s)
Concrete Driveway
Landscaping
Rain Gutters
Feature Descriptions
Appliances: Dishwasher, Disposal, Gas Water Heater, Oven, Range, Refrigerator, Trash Compactor
Association Amenities: Clubhouse, Gated, Other, Pool
Community Features: Gutter(s)
Days on Site: 38
Exterior: Brick, HardiPlank Type, Wood Frame
Fencing: Full, Privacy
Fireplace: Glass Doors, Gas Starter, Wood Burning
Flooring: Carpet, Tile, Wood
HOA Fee: 538/ Monthly
HOA Y/N: Yes
Laundry: Gas Dryer Hookup
Lot: Mature Trees
Parcel#: 35525-92-13-20420
Parking: Attached, Garage, Shelves, Storage, Shared Driveway
Parking Notes: Attached, Garage, Shelves, Storage, Shared Driveway
Patio/Porch: Covered, Patio
Pets Allowed: Yes
Security: No Safety Shelter, Smoke Detector(s)
Sewer: Public Sewer
Utilities: Cable Available, Electricity Available, Natural Gas Available, High Speed Internet Available, Water Available
Water: Public
Window: Vinyl
Local Schools
High School: Central
Elementary School: Council Oak
School District: Tulsa - Sch Dist
Listed By / Shown By
Listed By
Agency Name: McGraw, REALTORS
Shown By
Agent Name: Mitchell Greene
Agent Phone: (918) 576-3052
Agency Title: Chinowth & Cohen

Estimate Your Payment
Estimated Payment
$ 1,598.09 per month $1,023.76 Principal & Interest $440.17 Property Tax $134.17 Homeowner's Insurance
36 Woodward Boulevard, Unit 200-17 | MLS# 2627638
This townhouse located at 36 Woodward Boulevard, Unit 200-17, Tulsa, OK 74114 is currently listed for sale with an asking price of $460,000. This property was built in 1982 and has 2 bedrooms and 2 full and 1 partial baths with 2388 sq. ft. Woodward Boulevard, Unit 200-17 is located in the Riverside Drive addn III amd subdivision within the Tulsa - Sch Dist school district. Search Riverside Drive Addn III Amd real estate on www.mitchellgreenerealty.com today.